

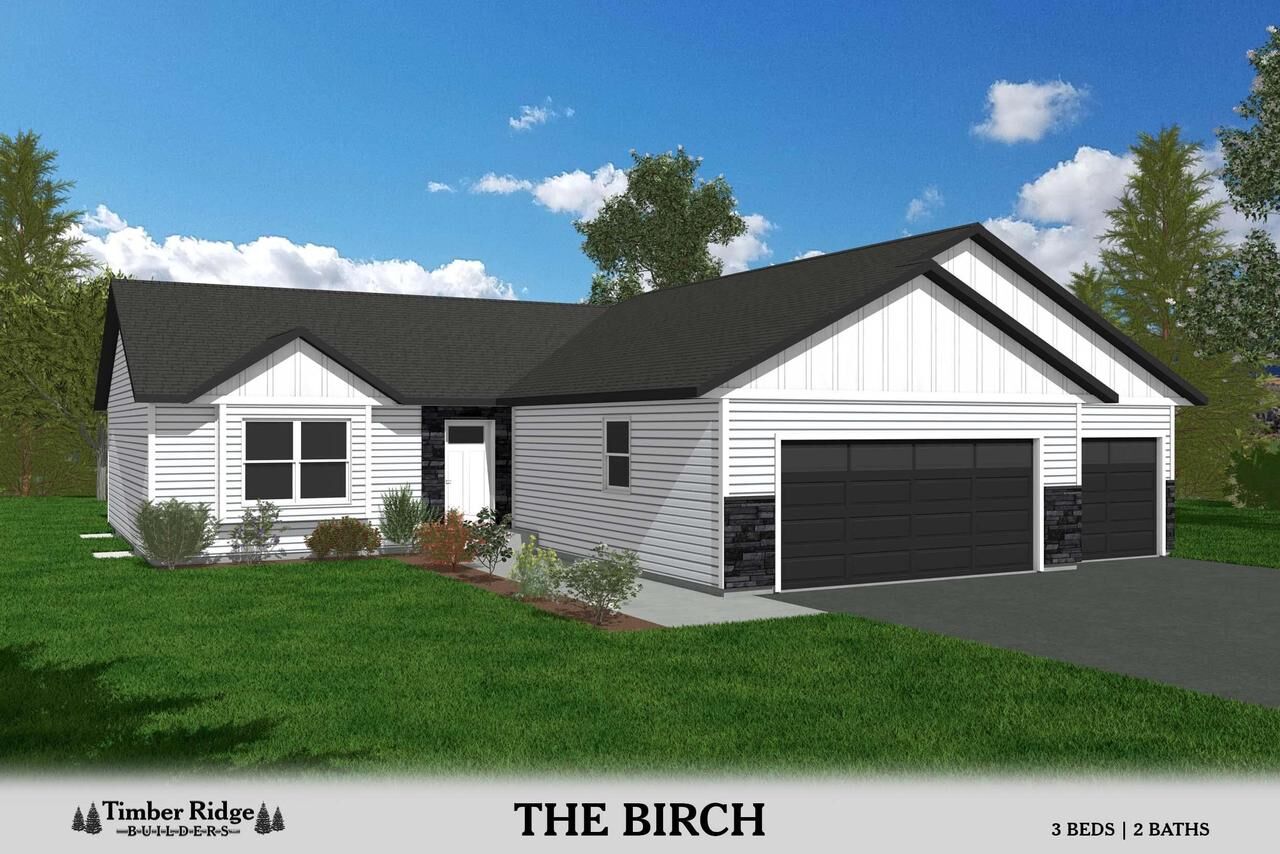
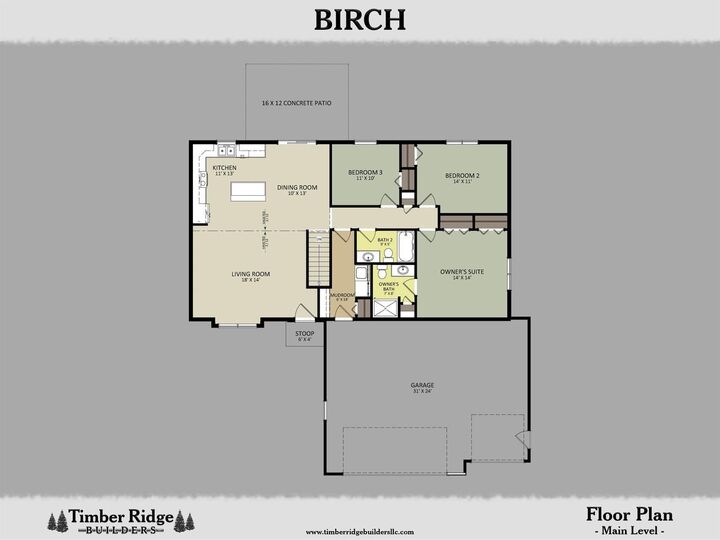
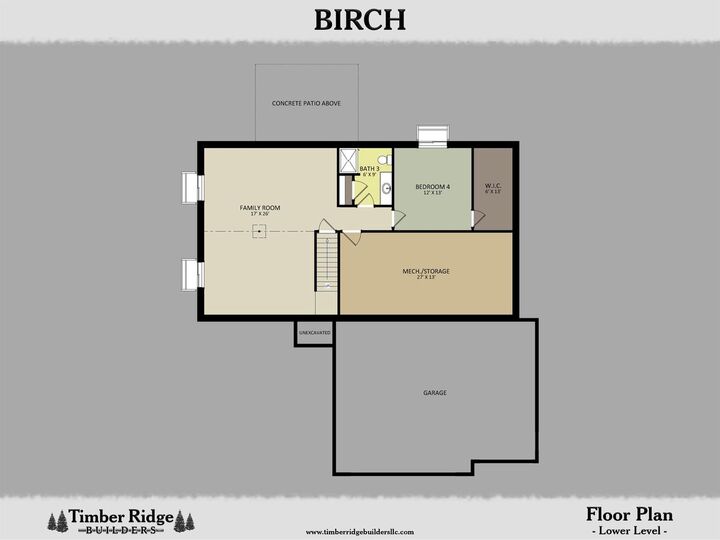
Listing Courtesy of: CENTRAL WISCONSIN / Listed By: Mandy Guss, Coldwell Banker Action - Contact: Main: 715-359-0521
5700 Quartz Trail Road Weston, WI 54476
Active (22 Days)
$424,900 (USD)
MLS #:
22604694
22604694
Lot Size
0.31 acres
0.31 acres
Type
Single-Family Home
Single-Family Home
Year Built
2026
2026
Style
1 Story
1 Story
School District
D C Everest
D C Everest
County
Marathon County
Marathon County
Listed By
Mandy Guss, Coldwell Banker Action, Contact: Main: 715-359-0521
Source
CENTRAL WISCONSIN
Last checked Oct 14 2026 at 6:05 AM GMT+0000
CENTRAL WISCONSIN
Last checked Oct 14 2026 at 6:05 AM GMT+0000
Bathroom Details
Interior Features
- Interior Amenities : Carpet
- Interior Amenities : Vinyl Floors
- Interior Amenities : Smoke Detector(s)
- Interior Amenities : Cable/Satellite Available
- Interior Amenities : Cathedral/Vaulted Ceiling
Subdivision
- Granite Ridge
Property Features
- Foundation: Poured Concrete
Heating and Cooling
- Forced Air
- No Cooling
Basement Information
- Full
- Partially Finished
- Sump Pump
Exterior Features
- Vinyl
- Stone
- Roof: Shingle
Utility Information
- Sewer: Municipal Sewer, Municipal Water
- Fuel: Natural Gas
School Information
- Middle School: D C Everest
- High School: D C Everest
Garage
- Attached
- Opener Included
- 3 Car
Stories
- 1
Additional Information: Action | Main: 715-359-0521
Listing Brokerage Notes
Buyer Brokerage Compensation: 2.4%
*Details provided by the brokerage, not MLS (Multiple Listing Service). Buyer's Brokerage Compensation not binding unless confirmed by separate agreement among applicable parties.
Location
Disclaimer: Copyright 2026 Central Wisconsin Board of Realtors. All rights reserved. This information is deemed reliable, but not guaranteed. The information being provided is for consumers’ personal, non-commercial use and may not be used for any purpose other than to identify prospective properties consumers may be interested in purchasing. Data last updated 10/13/26 23:05

Description