

Listing Courtesy of: GREATER NORTHWOODS / Listed By: Gail Abegglen, Coldwell Banker Action
W7380 Mathews Rd Merrill, WI 54452
Pending (22 Days)
$359,900 (USD)
MLS #:
219734
219734
Taxes
$2,681(2025)
$2,681(2025)
Lot Size
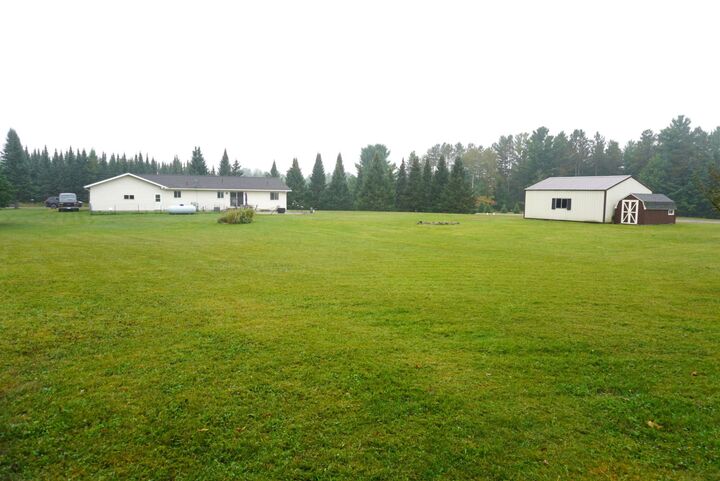
2.42 acres
2.42 acres
Type
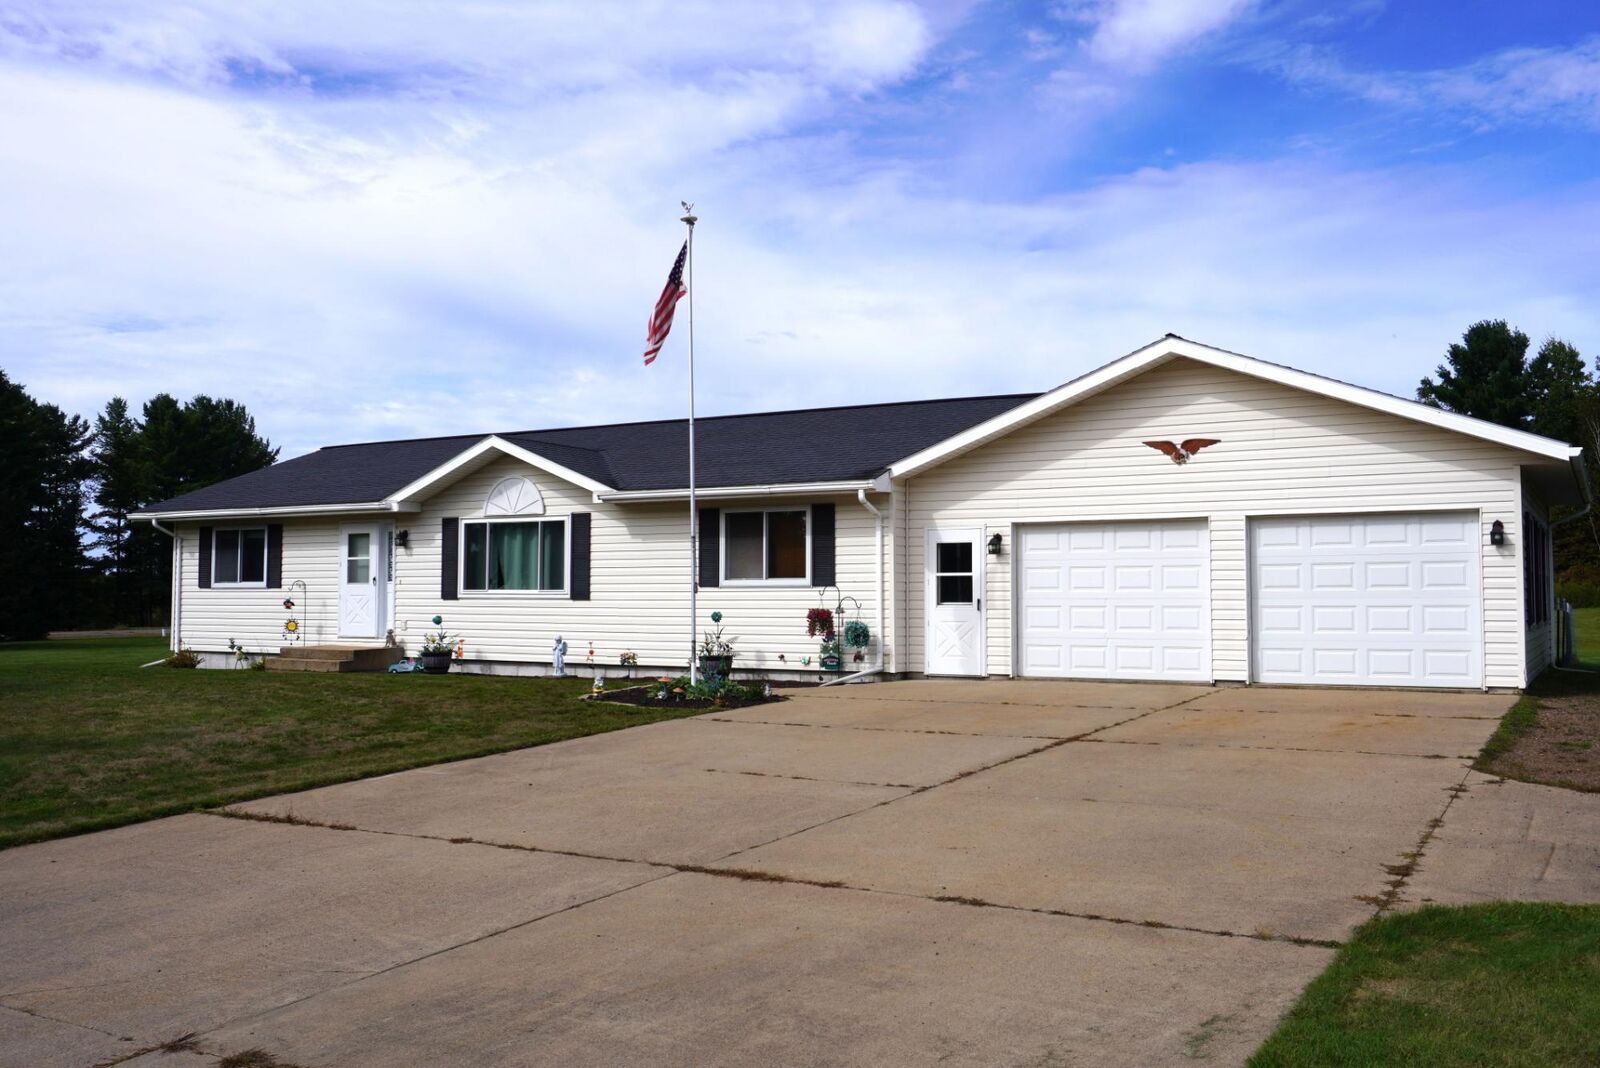
Single-Family Home
Single-Family Home
Year Built
2000
2000
Style
One Story
One Story
County
Lincoln County
Lincoln County
Community
Certified Surv Map 2599
Certified Surv Map 2599
Listed By
Gail Abegglen, Coldwell Banker Action
Source
GREATER NORTHWOODS
Last checked Oct 14 2026 at 4:35 AM GMT+0000
GREATER NORTHWOODS
Last checked Oct 14 2026 at 4:35 AM GMT+0000
Bathroom Details
- Full Bathrooms: 2
Interior Features
- Dishwasher
- Microwave
- Refrigerator
- Dryer
- Washer
- Pantry
- Walk-In Closet(s)
- Laundry: Main Level
- Electric Oven
- Electric Range
- Ceiling Fan(s)
- Cathedral Ceiling(s)
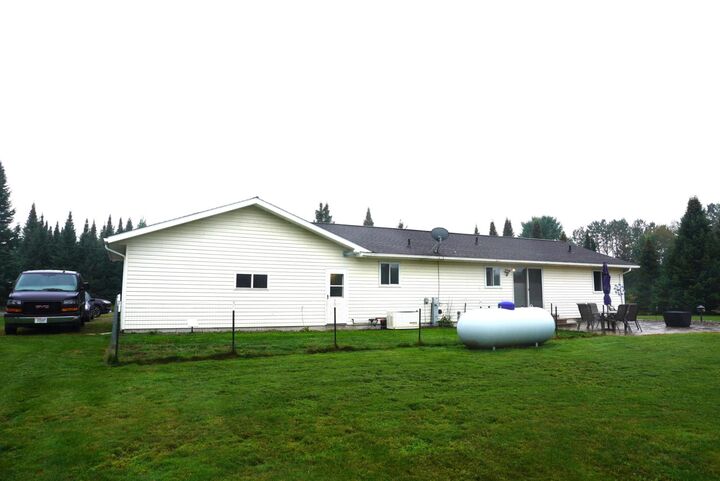
- Propane Water Heater
- Main Level Primary
- High Ceilings
- Vaulted Ceiling(s)
- Bath In Primary Bedroom
Subdivision
- Certified Surv Map 2599
Lot Information
- Level
- Dead End
Property Features
- Foundation: Poured
Heating and Cooling
- Propane
Basement Information
- Full
- Partially Finished
- Bath/Stubbed
Flooring
- Carpet
- Vinyl
Exterior Features
- Roof: Composition
- Roof: Shingle
Utility Information
- Utilities: Water Source: Drilled Well, Underground Utilities
- Sewer: Conventional Sewer
Parking
- Driveway
- Attached
- Detached
- Garage
Stories
- 1
Location
Disclaimer: Copyright 2026 Greater Northwoods MLS. All rights reserved. This information is deemed reliable, but not guaranteed. The information being provided is for consumers’ personal, non-commercial use and may not be used for any purpose other than to identify prospective properties consumers may be interested in purchasing. Data last updated 10/13/26 21:35

Description